Kitchen
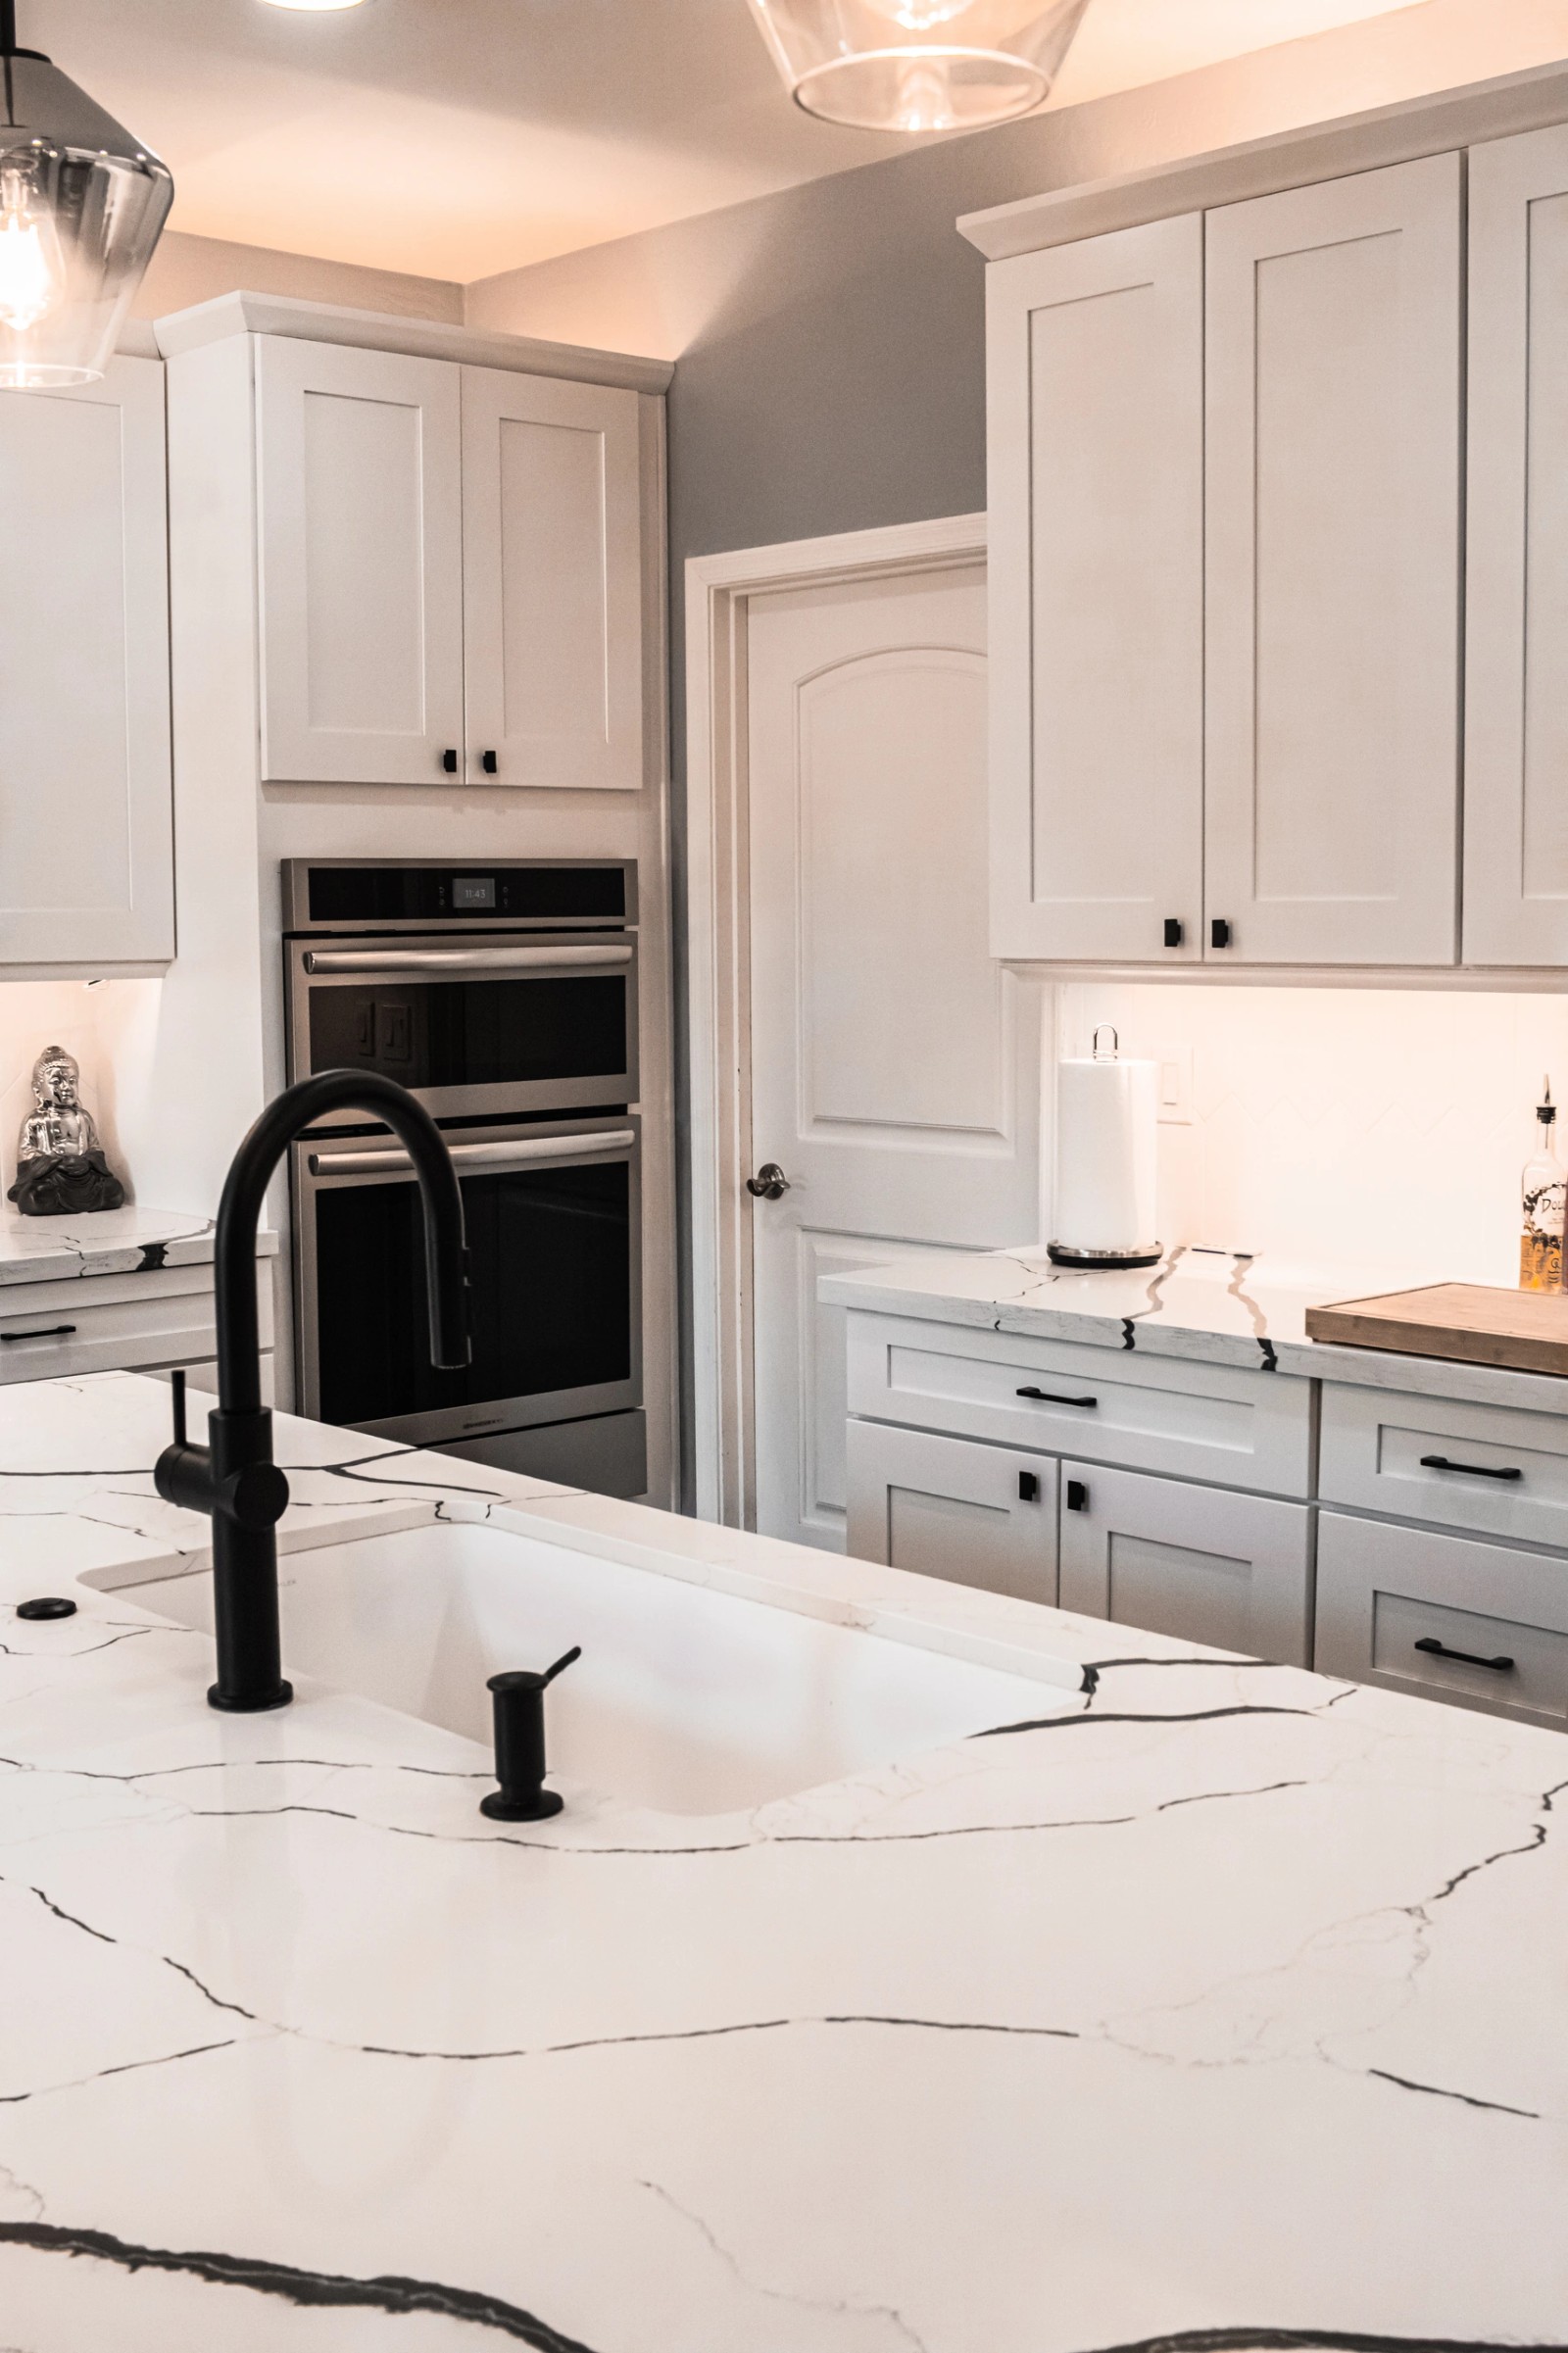
White shaker kitchen with a quartz island
A bright white shaker kitchen built around a large veined quartz island, with glass-front uppers, a stainless hood and matt black hardware throughout.

Project type
Closet
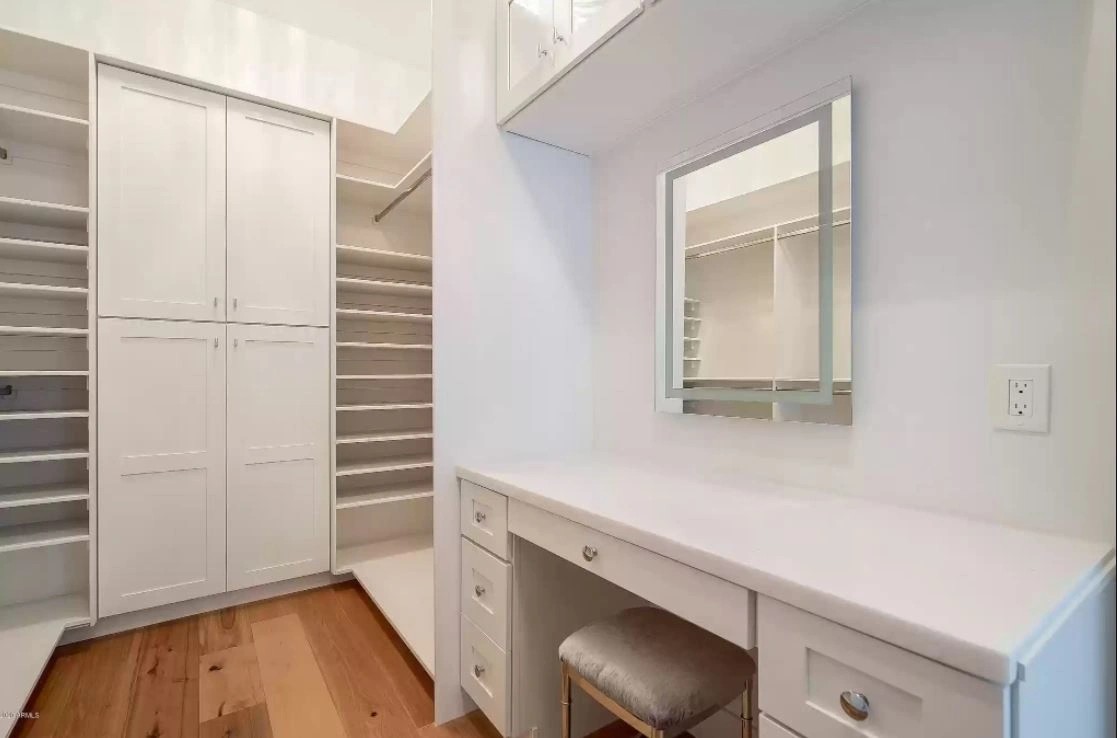
A walk-in closet fitted with adjustable shoe shelving, hanging space at two heights, a full-height storage cabinet and a built-in vanity with a quartz top.
This closet does two jobs. One side is storage: adjustable shoe shelving floor to ceiling, hanging rails at two heights, and a full-height cabinet with solid doors for everything that should not be on show.
The other side is a dressing area, with a quartz counter, drawers either side of a kneehole, a mirror above and a socket set into the return.
Fitting both into one room is a question of flow, and it is exactly the kind of problem a cabinet designer is useful for.
Kitchens, bathrooms, laundry rooms and built-ins from our own projects.
Kitchen
White shaker kitchen with a quartz island
A bright white shaker kitchen built around a large veined quartz island, with glass-front uppers, a stainless hood and matt black hardware throughout.
Kitchen
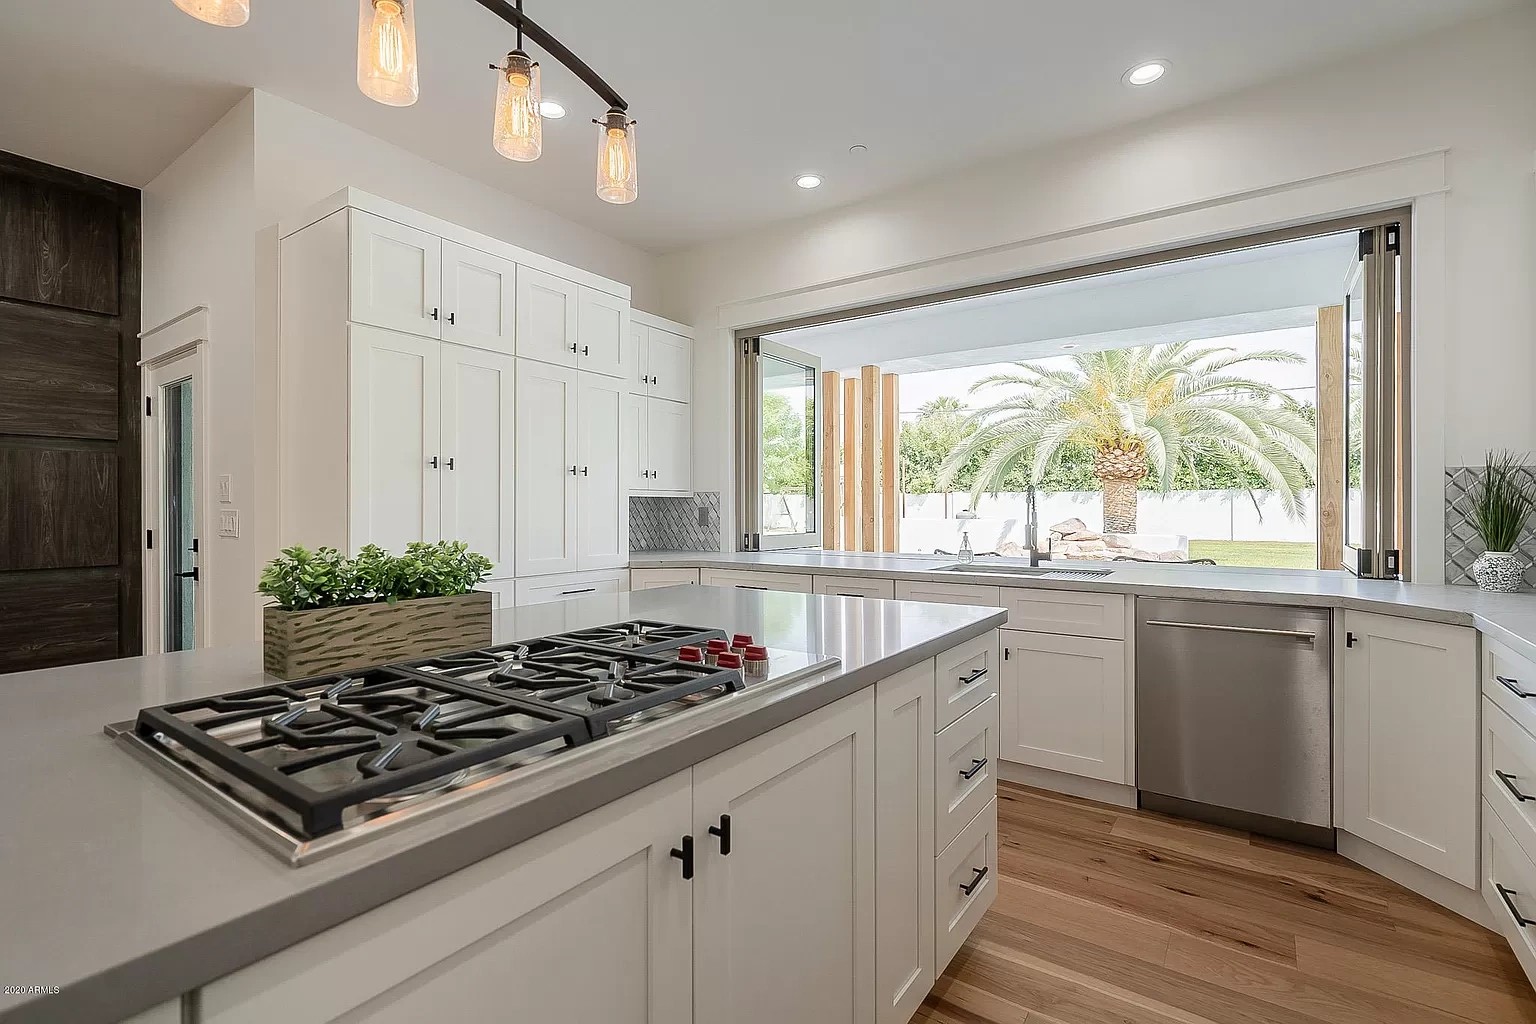
Open-plan kitchen with a folding window wall
An open-plan kitchen finished in white shaker with grey quartz tops, opening straight onto the yard through a folding window wall above the sink run.


Copyright © 2026 Total Design Homes LLC. All rights reserved.