
ADA Spaces

Take your existing space and create a safe design to gracefully live in while filling your ADA needs.

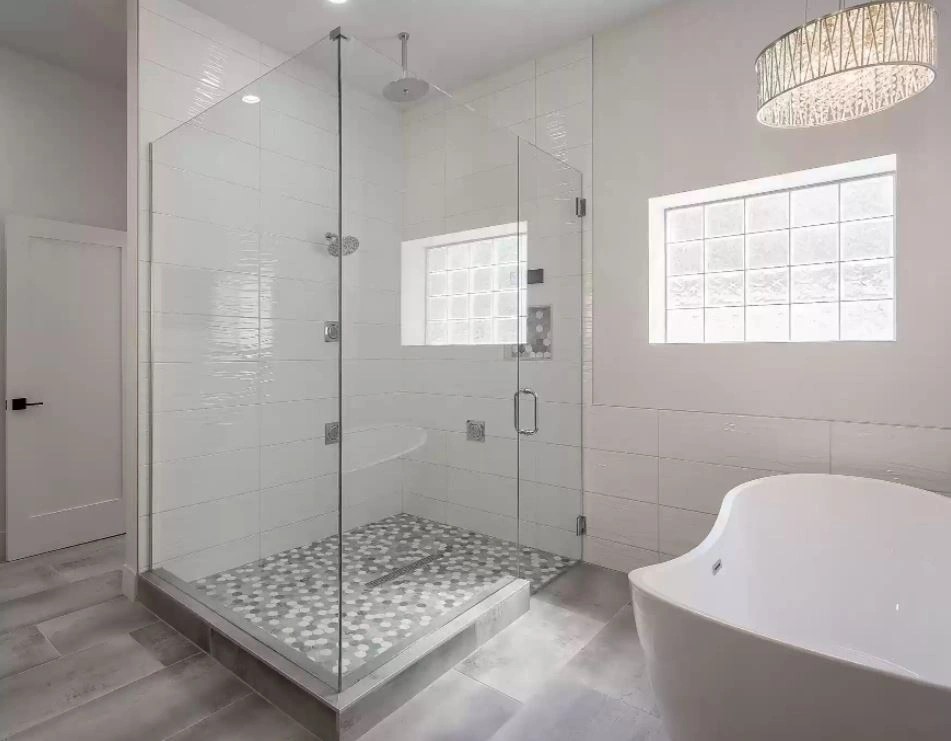
Bathroom with a glass walk-in shower, low kerb, bench seat and freestanding tub

We have extensive experience in designing and improving homes, and we can help you take your existing space and create a safe design to gracefully live in while filling your ADA needs.

Designing for accessibility

Accessible does not have to mean clinical. We have extensive experience in designing and improving homes, and we can take your existing space and create a safe design to gracefully live in while filling your ADA needs.

That means planning the things that are easy to get wrong: how far you have to reach for everyday items, how much clear floor space there is to turn in, how you approach a sink or a cooktop, how you get in and out of a shower safely.

If you need more space, our designers are masters of flow when creating and incorporating new ideas. The result should look like the rest of your home, not like equipment.

1

Reach and clearance

Counter heights, cabinet reach and clear floor space planned so the room is comfortable to use.

2

Safe bathing

Walk-in showers, low thresholds, bench seating and grab bar placement designed in from the start.

3

Kitchen access

Approach space, drawer storage in place of low cupboards, and appliances positioned within easy reach.

4

Flow between rooms

Our designers are masters of flow, so the accessible route through the home is planned as a whole.

How it works

From the first phone call to the finished room, four straightforward steps.

STEP 01

Free Design Consultation

Call or send us your details and we will book your free cabinet design appointment.

STEP 02

In-Home Meeting

We meet you in your home, measure the space, and talk through how you actually use it.

STEP 03

Design & Selections

Your designer plans the layout and helps you choose door styles, woods, materials and colors.

STEP 04

Installation

Your new cabinetry is ordered and installed, and your kitchen or bath is finished.
Why homeowners call us

A free design appointment, certified kitchen and bath designers, and a plan drawn around the room you already have.

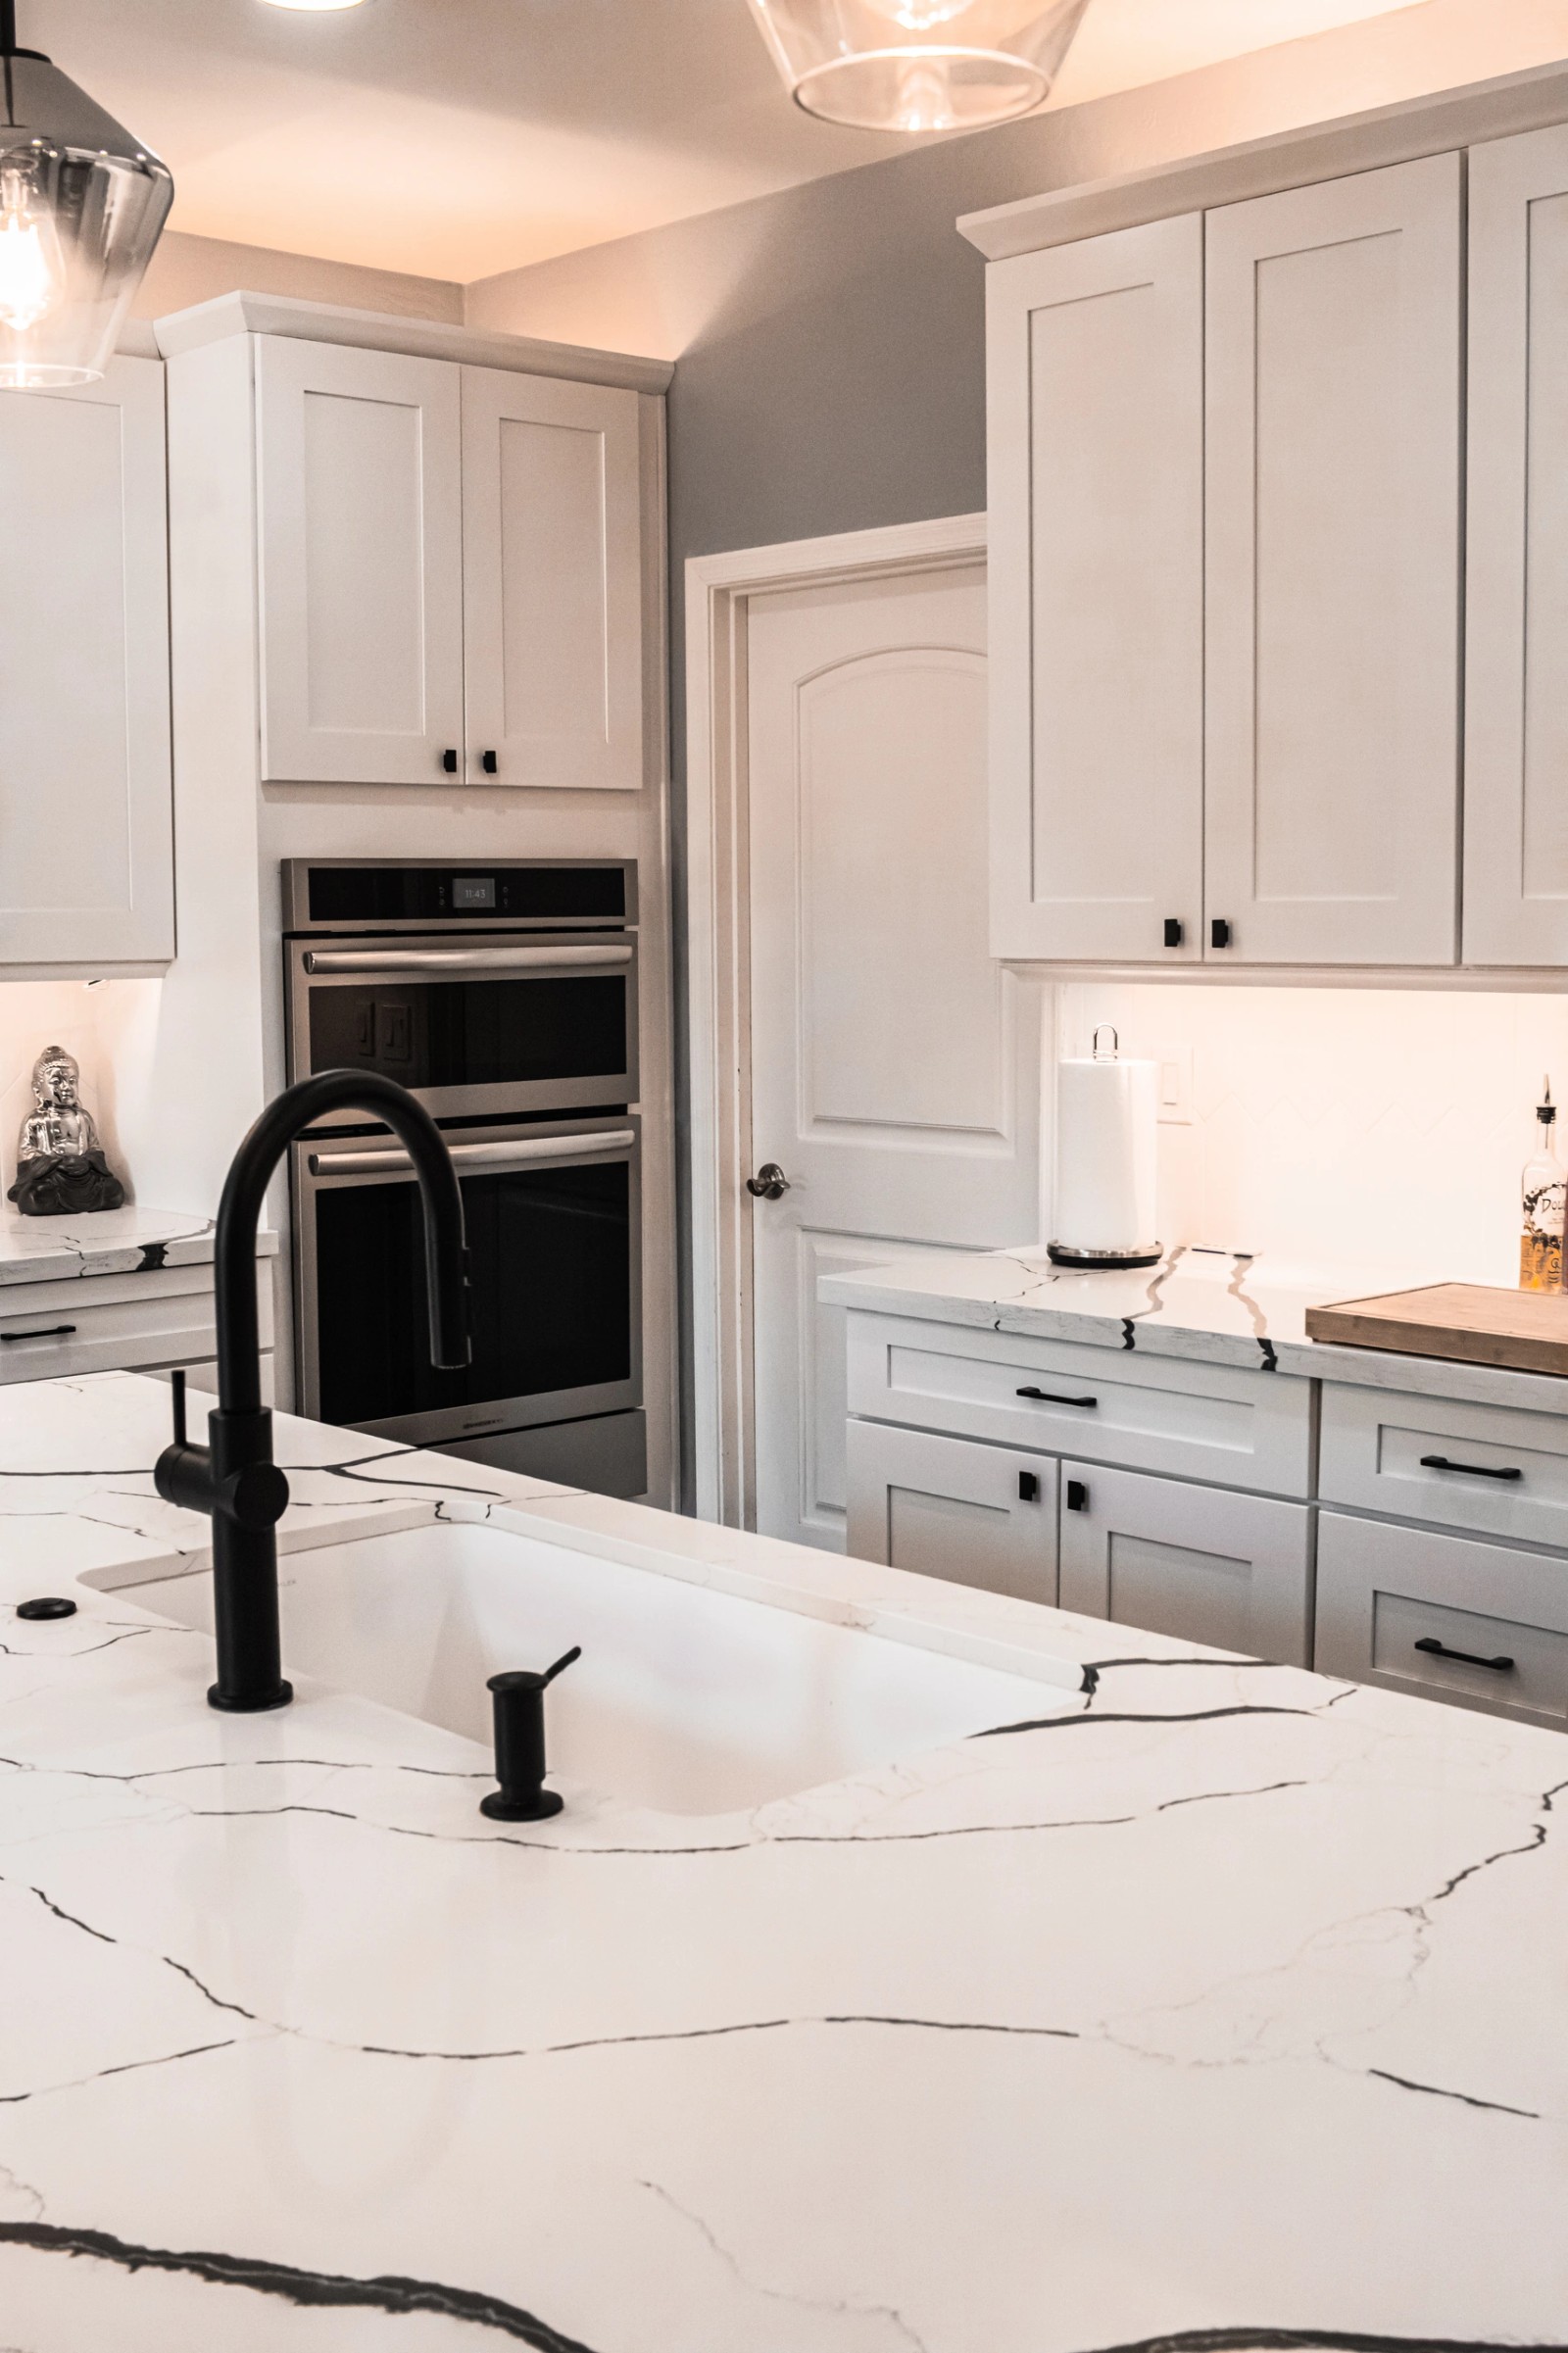
White shaker kitchen with a veined quartz island and matt black fittings

Free Design Appointment

Your cabinet design consultation costs nothing, so you can plan the room before you commit to anything.

Certified Kitchen & Bath Designers

Our designers are certified in kitchen and bath design and know how to make the most of the space you already have.

We Come To You

We schedule an in-home meeting so the design is drawn around your real room, with its real walls, windows and plumbing.

Free Design Consultation

Questions, answered

The things homeowners usually ask us before booking a design appointment.

It is a no-cost cabinet design appointment for your kitchen or bath. We talk through what is frustrating you about the room now, look at the layout, and start putting a plan together. There is no charge for the appointment and no obligation to go ahead afterwards.

Yes. We schedule an in-home meeting so we can see and measure the actual room. Cabinetry has to fit the walls, windows, plumbing and appliances you already have, and that is much easier to get right in your home than over the phone.

We work with cabinet lines that offer thousands of combinations in woods, materials and colors, from painted shaker doors in white, grey and navy through to stained maple and textured slab fronts. Your designer will narrow it down to a shortlist that suits your room and the light it gets.

No. Kitchen and bath are both a large part of what we do, and we also handle laundry rooms, butler pantries, closets and built-ins. If it involves cabinetry, it is worth asking us about.

Yes. We have extensive experience designing and improving homes, and we can take your existing space and create a safe design to gracefully live in while filling your ADA needs. Reach heights, clearances and approach space are all planned in from the start.

Often it is the small rooms that gain the most. We know how to make the most out of limited space, and if you do not have room to build out, we will build up to incorporate all you need. Taller cabinets, better drawer storage and a smarter layout can change how a small room works.

Call us on 480-226-0343 or send your details through the contact form and we will get your free design appointment booked. Tell us whether it is a kitchen, a bath or something else and roughly what you are hoping to change.

Still have questions?Read all FAQ’s

Schedule an in-home meeting

Upgrade your kitchen or bath today, schedule your free cabinet design appointment now.

Free Design Consultation

FREE CABINET DESIGN CONSULTATION

CERTIFIED KITCHEN & BATH DESIGNERS

KITCHEN, BATH AND ADA SPACES