Kitchen
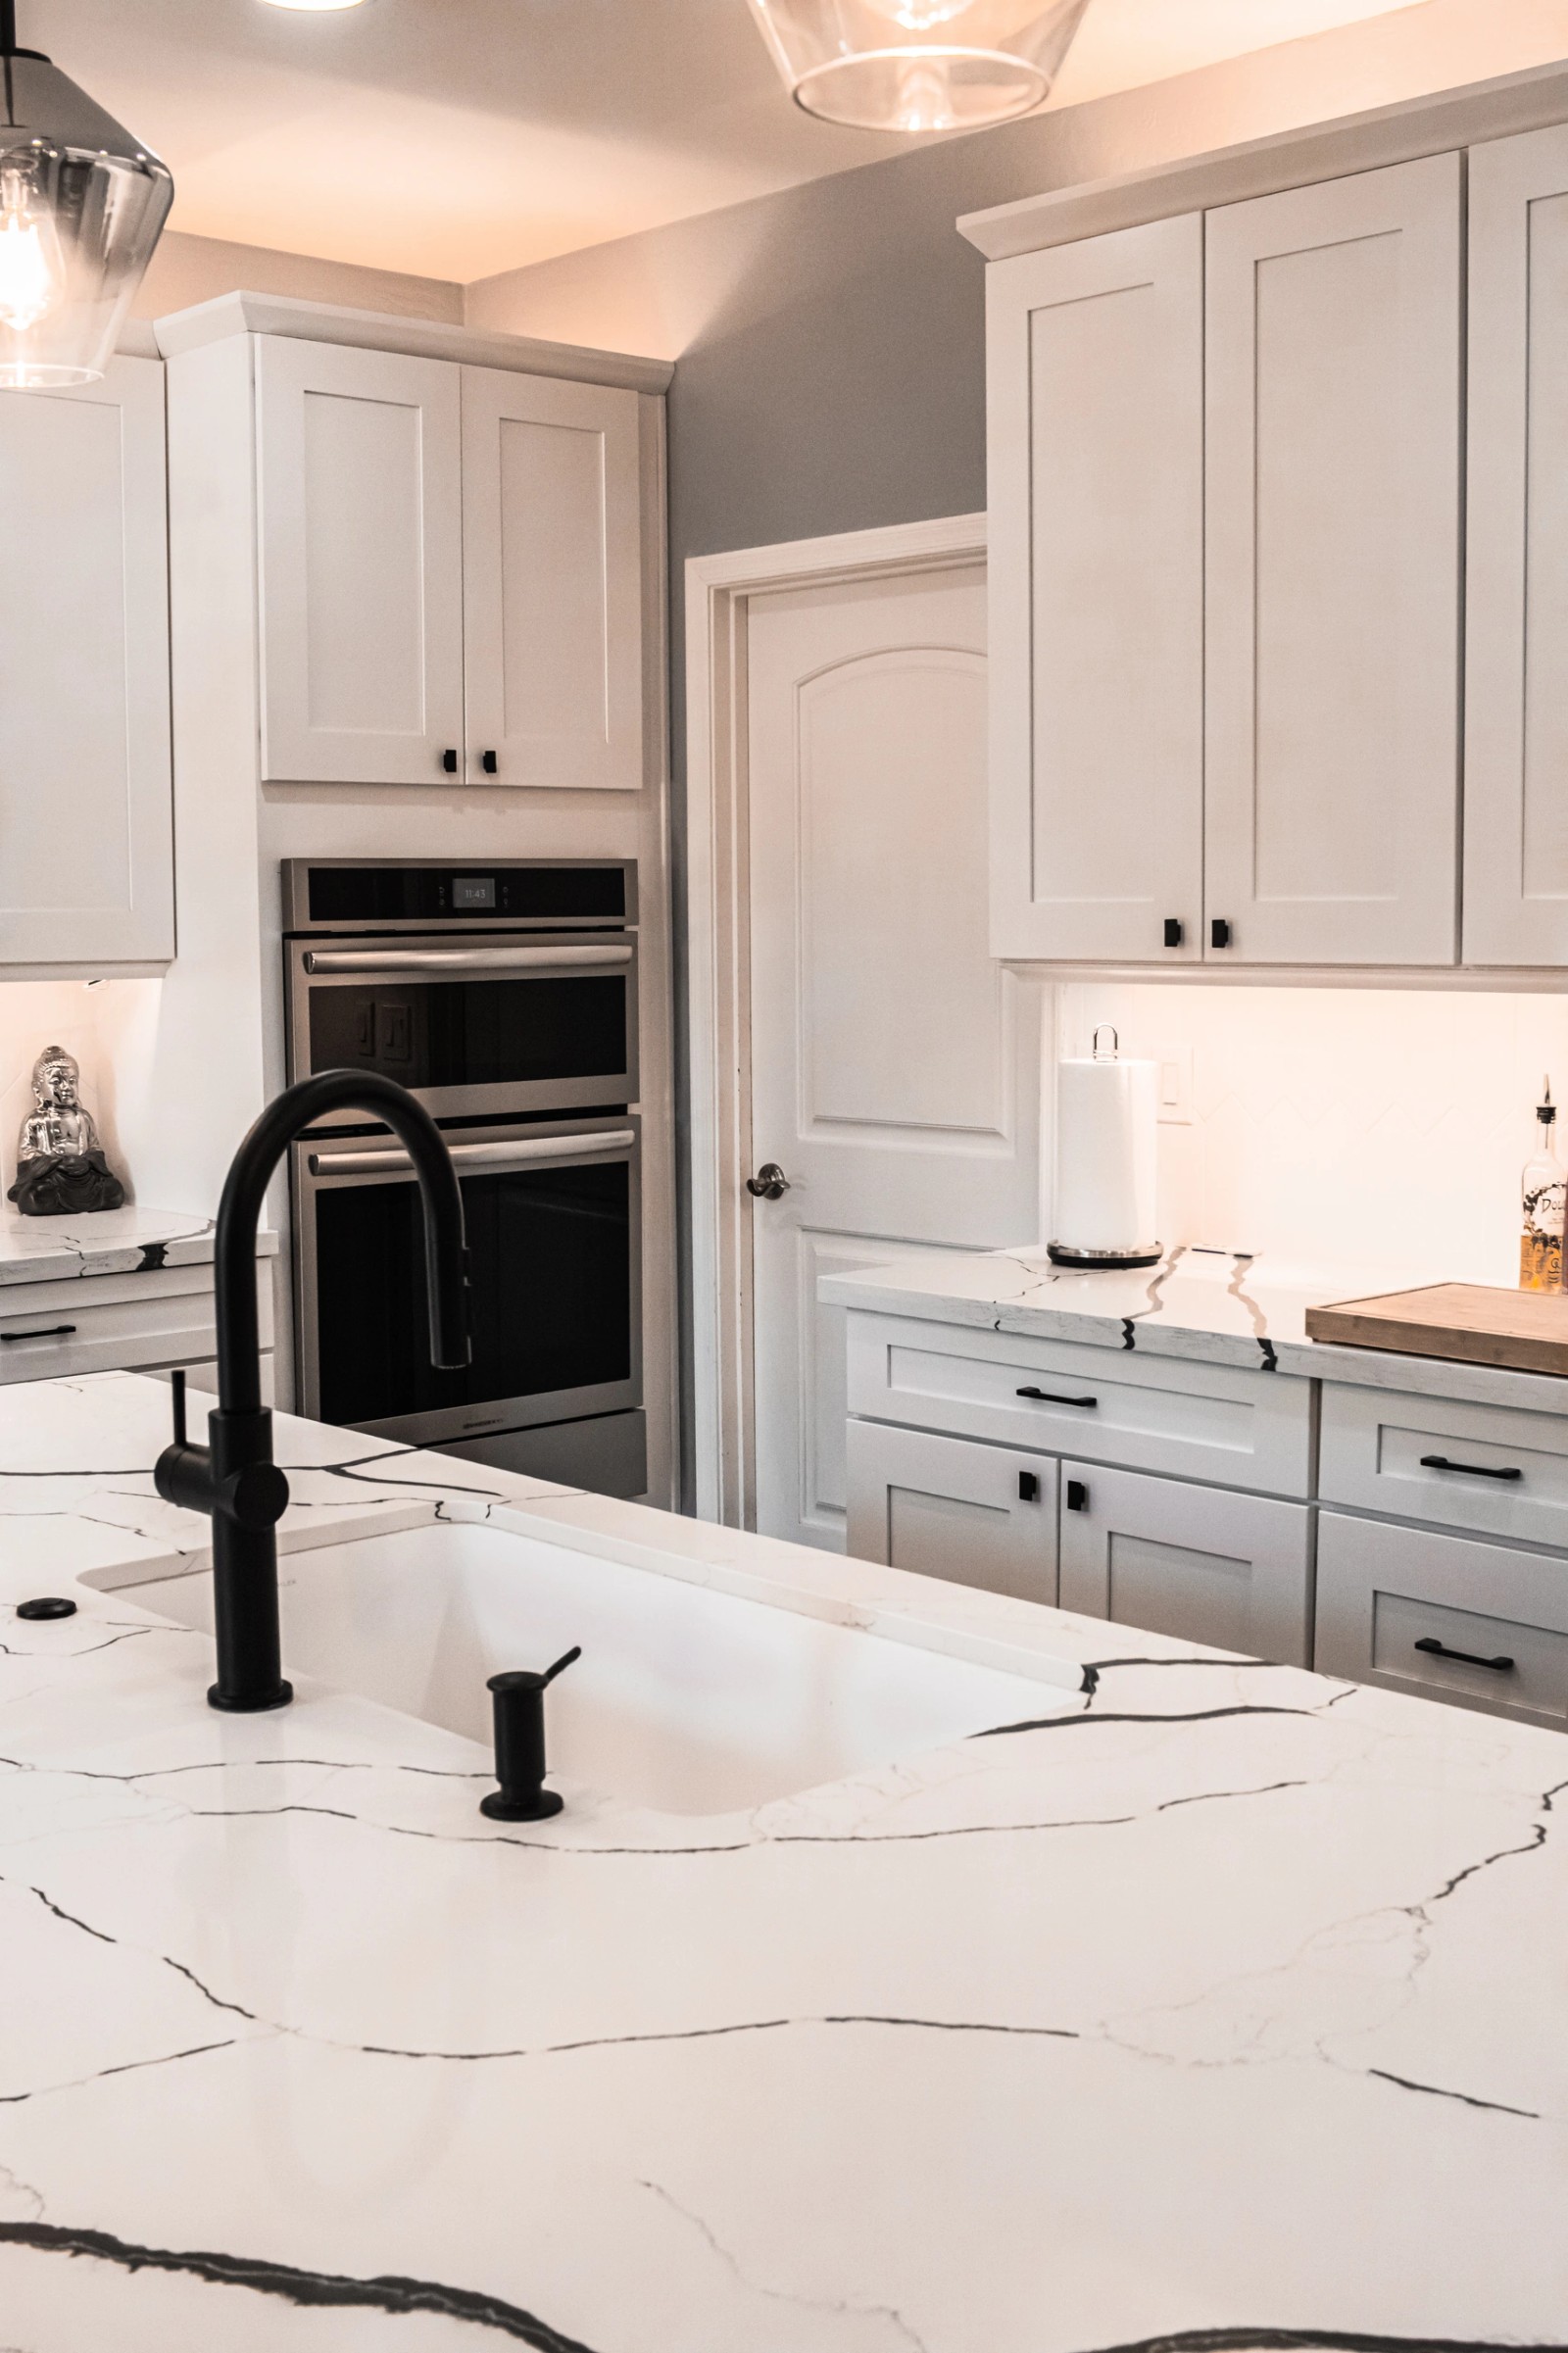
White shaker kitchen with a quartz island
A bright white shaker kitchen built around a large veined quartz island, with glass-front uppers, a stainless hood and matt black hardware throughout.

Project type
Bathroom
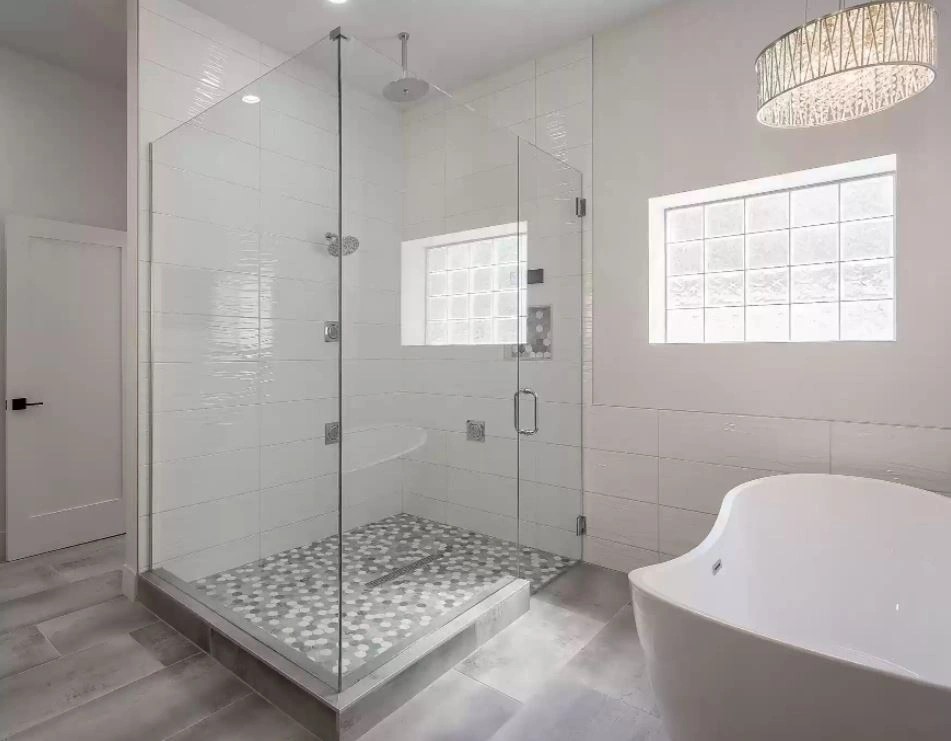
A master bathroom with a full glass walk-in shower, pebble tile shower floor, freestanding soaking tub and large-format tile throughout.
Large-format tile keeps the grout lines to a minimum here, which is what makes the room feel as calm as it does. The walk-in shower is fully glazed on two sides with a low kerb, a bench and a pebble tile floor for grip.
The freestanding tub sits under the glass block window so it gets the daylight, with a drum pendant above it. Storage is kept out of the wet zone entirely.
Rooms like this are also where accessible design starts: a low threshold, a bench and a wide glass opening are worth planning in from the beginning.
Kitchens, bathrooms, laundry rooms and built-ins from our own projects.
Kitchen
White shaker kitchen with a quartz island
A bright white shaker kitchen built around a large veined quartz island, with glass-front uppers, a stainless hood and matt black hardware throughout.
Kitchen
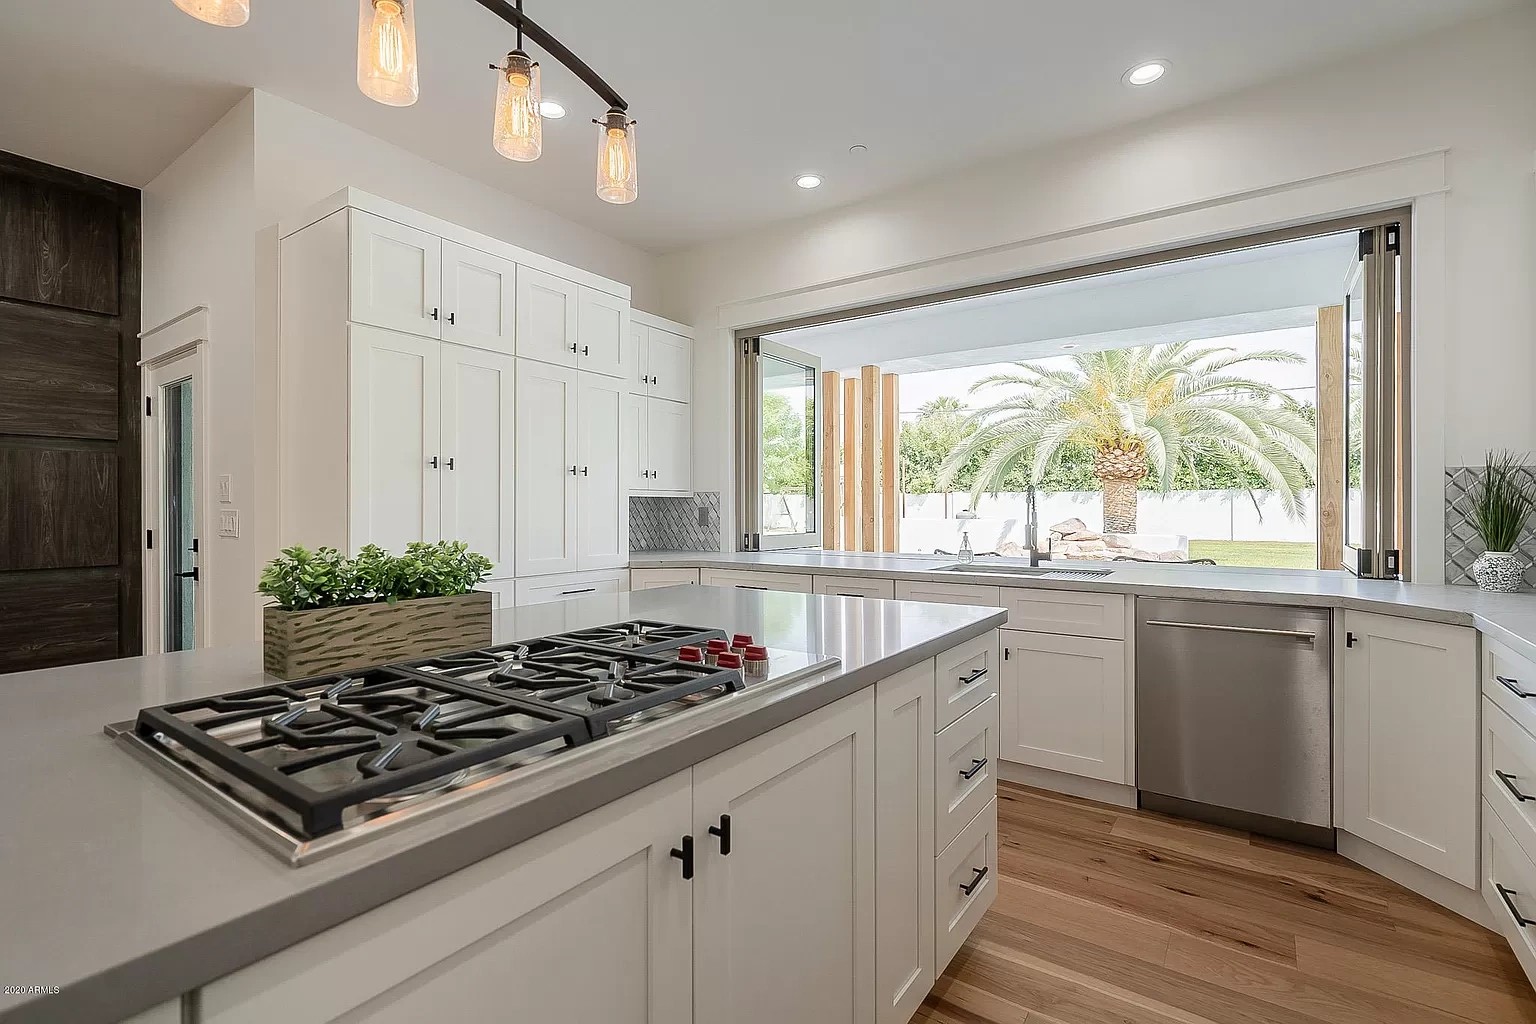
Open-plan kitchen with a folding window wall
An open-plan kitchen finished in white shaker with grey quartz tops, opening straight onto the yard through a folding window wall above the sink run.


Copyright © 2026 Total Design Homes LLC. All rights reserved.